Bill Saadeh

BEDS4
BATHS3
SQUARE FEET2,959
MLS#1951717
STATUSNew
PROPERTY TYPEResidential - Single Family
SUBDIVISIONMI
SCHOOLFrankfort-Elberta Area Schools
Property Description
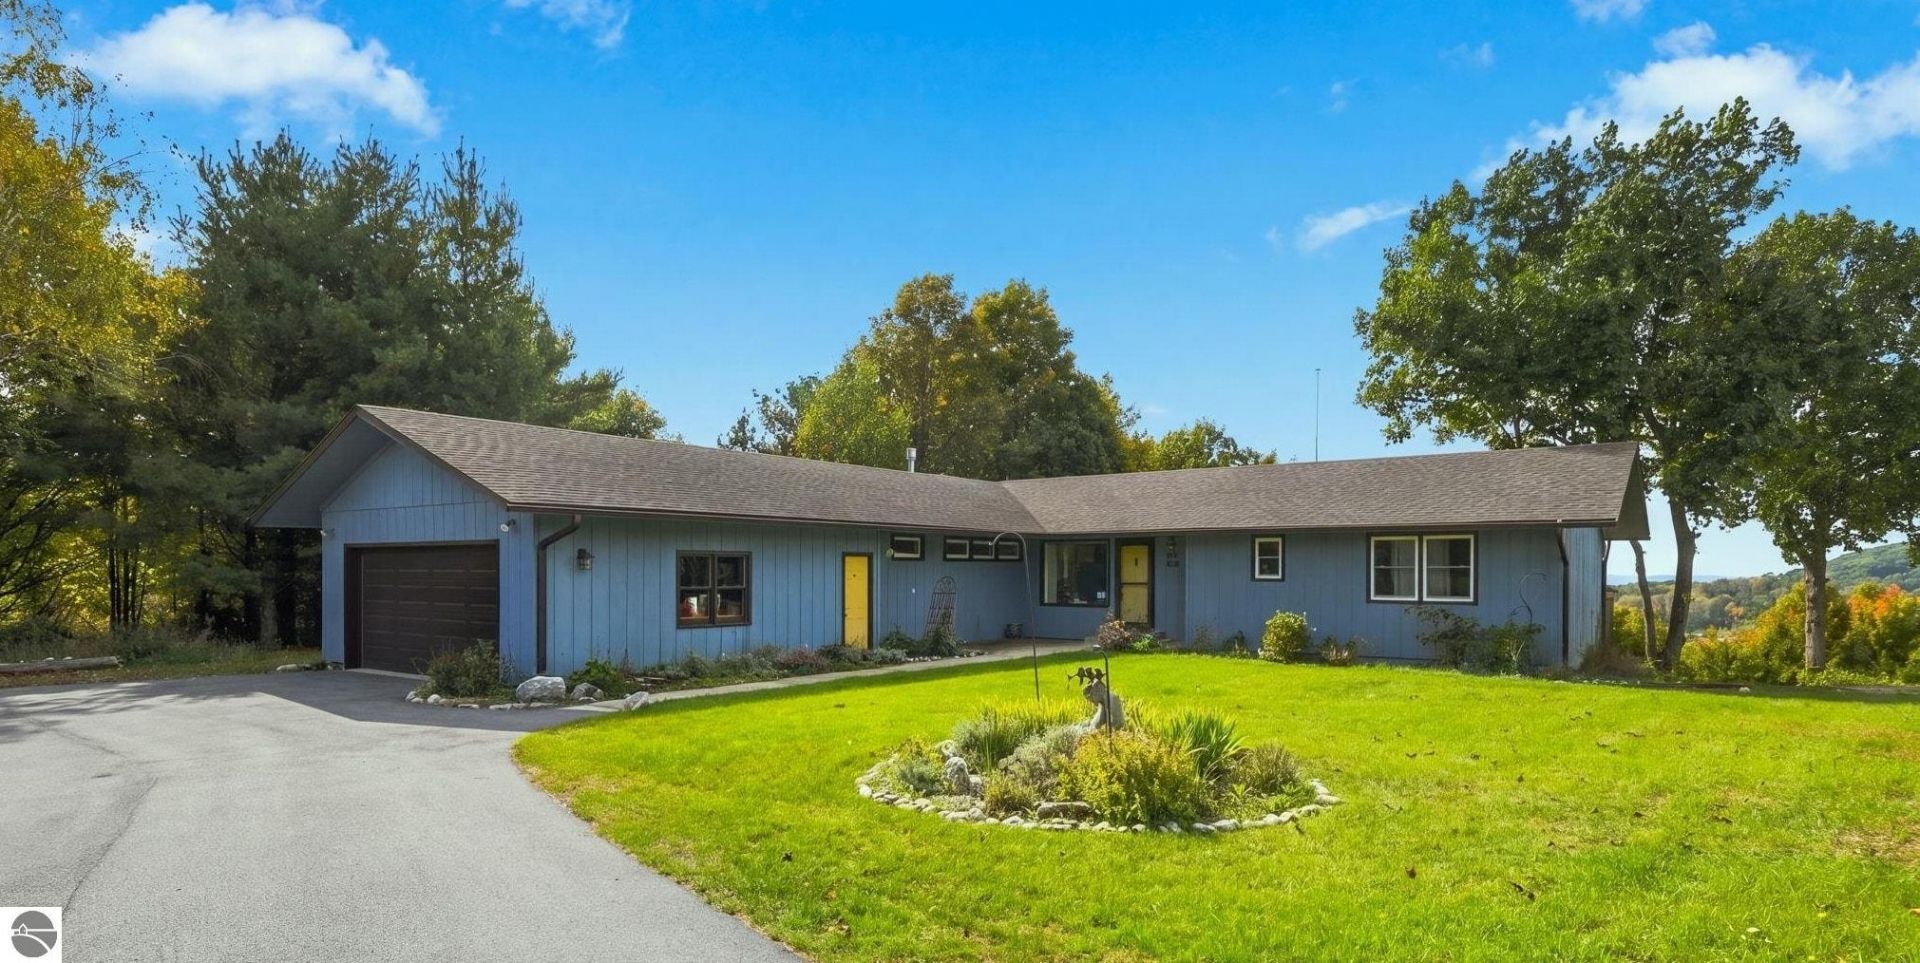
Popular AIRBNB property now available and fully furnished offers opportunity and sanctuary! Perched atop stunning Sunset Dr. with Lake Michigan views this 4 bedroom 3 bath ranch is located at the end of a delightful cul de sac and is uniquely positioned for creative use. Conscientiously updated in all the places that count: New HVAC, windows, appliances, furniture and more. An additional fully self supporting structure is located on the back of the property offering 2 bedrooms, one bath, and a garage below. Many possibilities worth investigating based on Buyer's needs. With the unsalted shores of Lake MI at your fingertips, and the many opportunities this gateway location to all things UP NORTH offers, your vacation, investment and housing options are endless. Main home is currently a licensed AIRBNB. Buyer is responsible for obtaining any and all permits pertaining to their ideal usage of the property if other than a primary or secondary residence. All information deemed accurate but should be verified by Buyer prior to purchase.
Property Features
Property Type: Residential - Single Family
Basement: Walkout, Block, Poured Concrete, Finished Rooms, Egress Windows, Entrance Inside
Home Style: Other, Ranch, 1 Story, Ranch, 1 Story
Lot Size: 0.90 Acres
Roof Type: Asphalt
Year Built: 1970
Feature Descriptions
Above Ground Finished SQFT: 1790
Appliance(s)/Equipment: Refrigerator, Oven/Range, Dishwasher, Washer, Dryer, Hot Tub, Exhaust Fan, Drapes, Curtain Rods, Ceiling Fan, Electric Water Heater, Natural Gas Water Heater, Smoke Alarms(s)
Construction: Frame
Exterior: Bay View, Deck, Sidewalk, Countryside View, Landscaped, Gutters
Garage/Parking: Attached, Door Opener, Paved Driveway, Concrete Floors
Heating/Cooling: Forced Air, Baseboard, Humidifier, Zoned/Dual
Heating/Cooling Source: Natural Gas, Electric
Interior: Built-In Bookcase, Pantry, Solid Surface Counters, Beamed Ceilings, Drywall
Lot: Metes and Bounds
Lot Dimensions: 107'x368'x105'x369'
Outbuilding(s): Yes
Outbuilding(s): Guest House, Secondary Garage(s)
Road: Cul-de-Sac, Public Maintained, Easement, Blacktop
Sewer: Private Septic
Special View Info: Countryside
Water: Private Well
Water Features: Water View, Bay View
Waterfront Type: No
Year Remodeled: 2024
Room Sizes
Primary Bedroom: 11'x17" Level - Main Floor
Bedroom 2: 16'6"x10'5" Level - Main Floor
Bedroom 3: 11'5"x10'5" Level - Main Floor
Kitchen: 18'10"x8'9" Level - Main Floor
Living Room: 27'3"x19' Level - Main Floor
Local Schools
School District: Frankfort-Elberta Area Schools
Listed By / Shown By
Listed By
Agency Name: @properties Christie's Int'l
Agency Phone: 231-642-2363
Shown By
Agent Name: Bill Saadeh
Agent Phone: (567) 343-0233
Agency Title: Key Realty

Estimate Your Payment
Estimated Payment
$ 3,824.91 per month $3,635.36 Principal & Interest $0.00 Property Tax (data not provided by mls) $189.55 Homeowner's InsuranceChange Payment Information
Privacy Policy / DMCA Notice / ADA Accessibility


This site is hosted, designed and copyright
© 1994 - 2026 by
Delta Media Group, Inc. -- Patent Pending --
Agency License Information: 1-877-539-7589 | Ohio Lic# REC.2010002888 6800 W Central Ave #B, Toledo, OH 43617 | Michigan Lic# 6505366134 8040 Summerfield Rd, Lambertville, MI 48144 | Indiana Lic# RC52400106 3029 W Smith Valley Rd #211, Greenwood, IN 46142 | West Virginia LIC# 010306 Erin Rickman, Broker. 410 Market St #3, Parkersburg, WV, 26101 | Colorado LIC# EC.100108419 603 Rood Ave, Grand Junction, CO 81501 | Nevada LIC# B.0146350.LLC 9190 Double Diamond Pwky, Reno, NV 89521 | Florida LIC# CQ1073507 16638 Mooner Plank Cir, Wimauma, FL 33598 | Illinois LIC# 481014661 640 S Washington St. Suite 212, Naperville, IL 60540
200 Sunset Drive | MLS# 1951717
This single family home located at 200 Sunset Drive, Frankfort, MI 49635 is currently listed for sale with an asking price of $649,900. This property was built in 1970 and has 4 bedrooms with 2959 sq. ft. Sunset Drive is located in the MI subdivision within the Frankfort-Elberta Area Schools school district. Search MI real estate on belalsaadeh.ikeyrealty.com today.