Bill Saadeh

BEDS4
BATHS2 full 1 partial
SQUARE FEET1,998
MLS#297790
STATUSActive
PROPERTY TYPEResidential - Single Family
Property Description
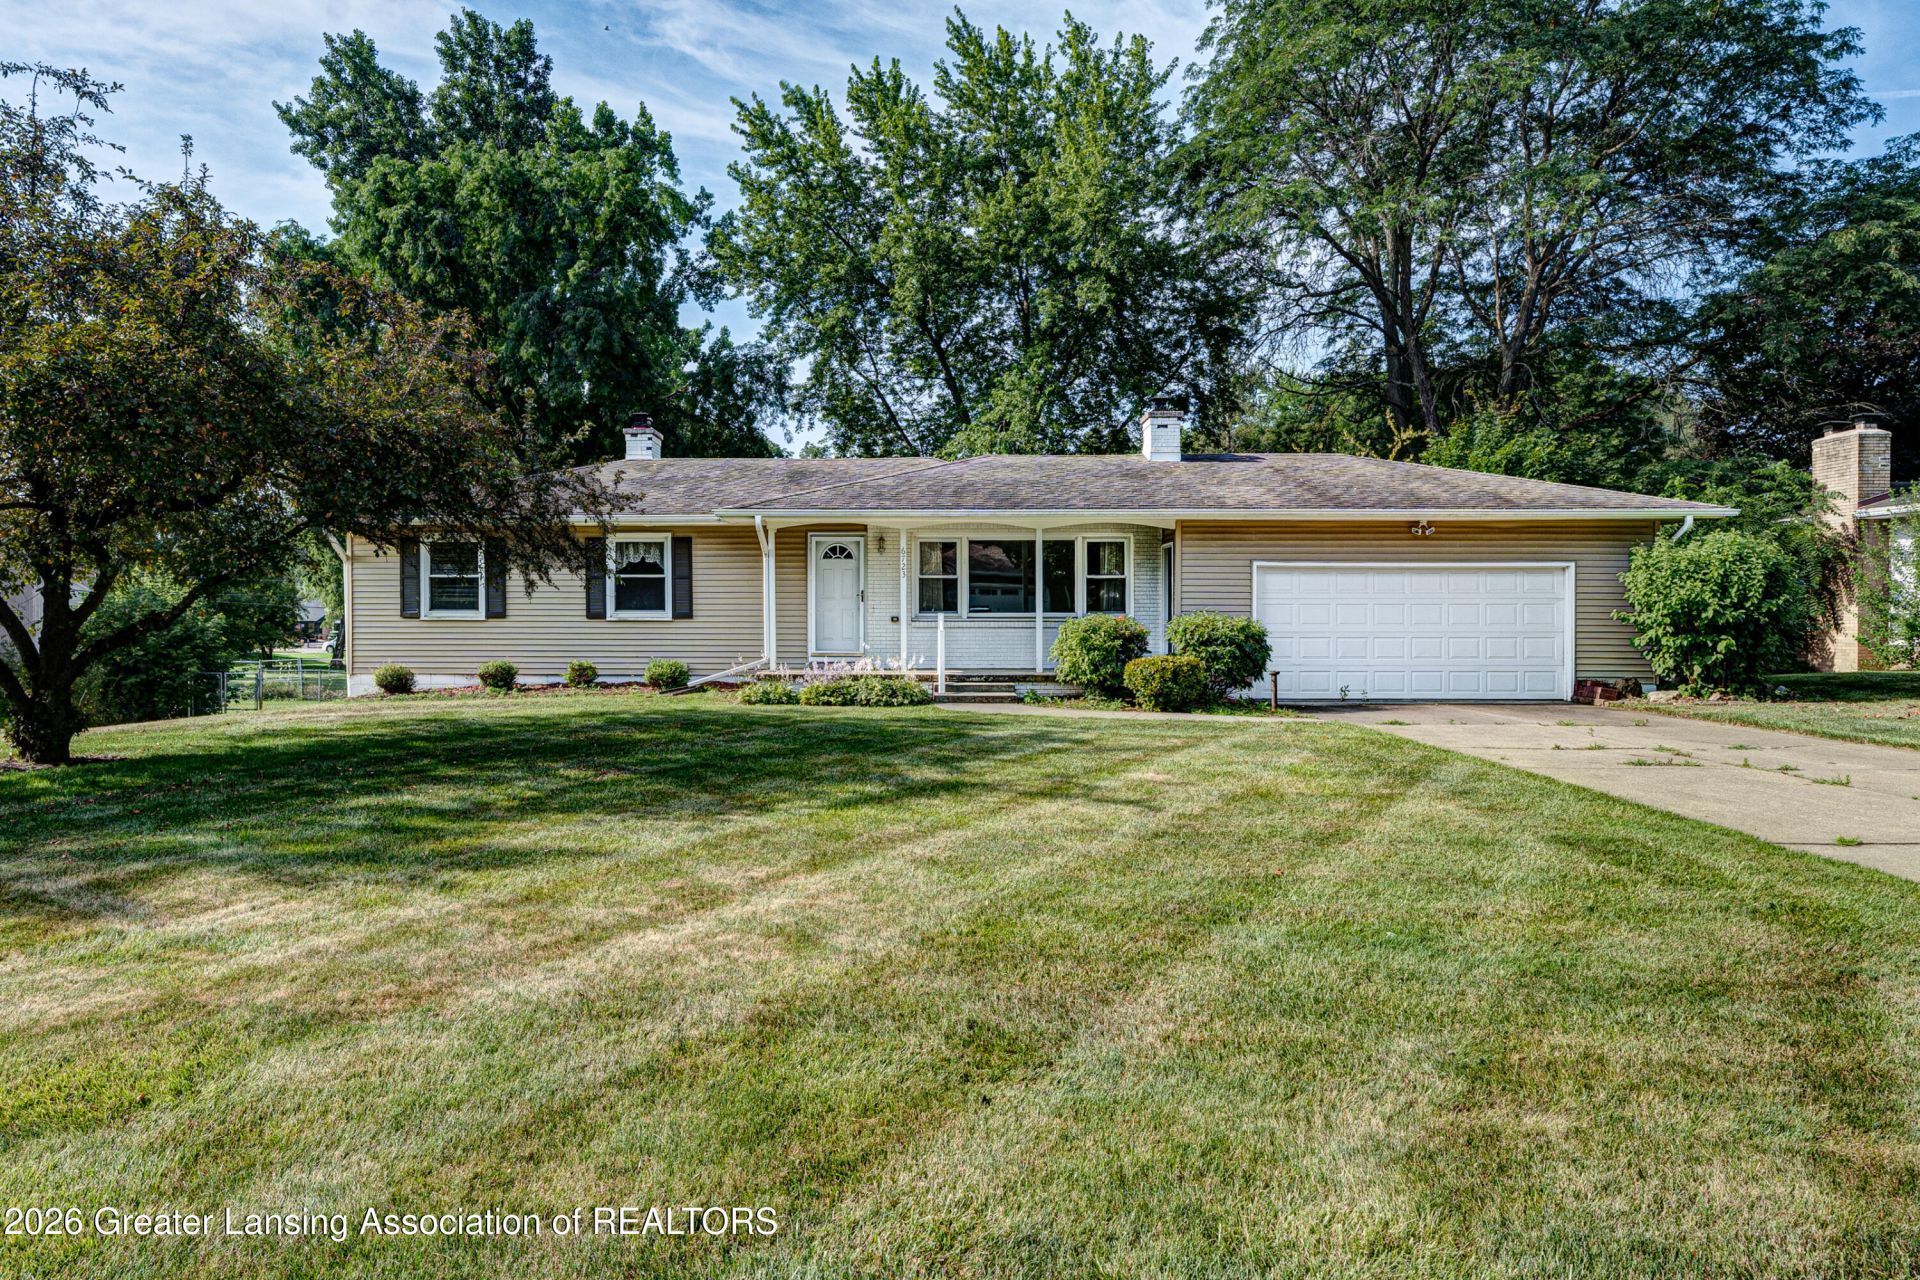
Welcome home to this cozy ranch, offering 4 bedrooms and 2.5 baths across a thoughtfully expanded layout. A covered front porch sets the tone, the perfect spot for morning coffee before you even step inside. Through the front door, the spacious living room greets you with large windows overlooking the front yard and a warm fireplace along one side. Straight ahead, the dining area opens through sliding glass doors to the back deck, with views over the backyard beyond. The cozy kitchen sits to the right, while a convenient half bath is tucked to the left. Down the hall to the left of the front door is the living wing. The first bedroom sits on the left, across from a full bathroom complete with a double vanity, while two more bedrooms await at the end of the hall. The attached 2-car garage is accessed from the kitchen, right across from the stairs leading to the basement. The full, partially finished basement greatly expands the living space, anchored by a large family room and a second fireplace. Off the family room, the fourth bedroom enjoys windows overlooking the backyard, alongside an additional full bath with a convenient linen closet. A dedicated utility room keeps mechanicals out of sight, and to the right of the stairs, the laundry room offers plenty of storage, a laundry sink, and walk-out access to the backyard. With space to gather, relax, and unwind on every level, this home is ready to welcome you in.
Property Features
Property Type: Residential - Single Family
Cooling: Central Air
Fireplaces: 2
Garage: 2 car attached
Heating: Forced Air
Home Style: Ranch
Lot Size: 0.34 Acres
Stories: 1.0
Taxes: $3,217
Year Built: 1964
Feature Descriptions
Appliances: Dishwasher, Microwave, Range, Refrigerator, Washer/Dryer, Water Heater
Exterior: Brick, Vinyl Siding
Exterior Amenities: Rain Gutters
Fireplace: Basement, Living Room
Flooring: Carpet, Hardwood, Tile
Interior Amenities: Built-in Features, Double Vanity, Eat-in Kitchen, Laminate Counters, Recessed Lighting
Laundry: In Basement, Laundry Room, Sink
Lot: Back Yard, Few Trees, Front Yard, Landscaped, Rectangular Lot, Sloped Down
Lot Dimensions: 100x150
Parcel #: 23-040-049-000-310-00
Parking: Attached, Driveway, Garage, Paved
Patio/Porch: Covered, Deck, Front Porch
Road Surface: Paved
Sewer: Public Sewer
SQFT Total: 2414
Water: Public
Listed By / Shown By
Listed By
Agency Name: EXP Realty, LLC
Shown By
Agent Name: Bill Saadeh
Agent Phone: (567) 343-0233
Agency Title: Key Realty

Estimate Your Payment
Estimated Payment
$ 1,974.26 per month $1,621.62 Principal & Interest $268.08 Property Tax $84.55 Homeowner's InsuranceChange Payment Information
Privacy Policy / DMCA Notice / ADA Accessibility


This site is hosted, designed and copyright
© 1994 - 2026 by
Delta Media Group, Inc. -- Patent Pending --
Agency License Information: 1-877-539-7589 | Ohio Lic# REC.2010002888 6800 W Central Ave #B, Toledo, OH 43617 | Michigan Lic# 6505366134 8040 Summerfield Rd, Lambertville, MI 48144 | Indiana Lic# RC52400106 3029 W Smith Valley Rd #211, Greenwood, IN 46142 | West Virginia LIC# 010306 Erin Rickman, Broker. 410 Market St #3, Parkersburg, WV, 26101 | Colorado LIC# EC.100108419 603 Rood Ave, Grand Junction, CO 81501 | Nevada LIC# B.0146350.LLC 9190 Double Diamond Pwky, Reno, NV 89521 | Florida LIC# CQ1073507 16638 Mooner Plank Cir, Wimauma, FL 33598 | Illinois LIC# 481014661 640 S Washington St. Suite 212, Naperville, IL 60540
6723 Picketts Way | MLS# 297790
This single family home located at 6723 Picketts Way, Lansing, MI 48917 is currently listed for sale with an asking price of $289,900. This property was built in 1964 and has 4 bedrooms and 2 full and 1 partial baths with 1998 sq. ft. Search Lansing real estate on belalsaadeh.ikeyrealty.com today.